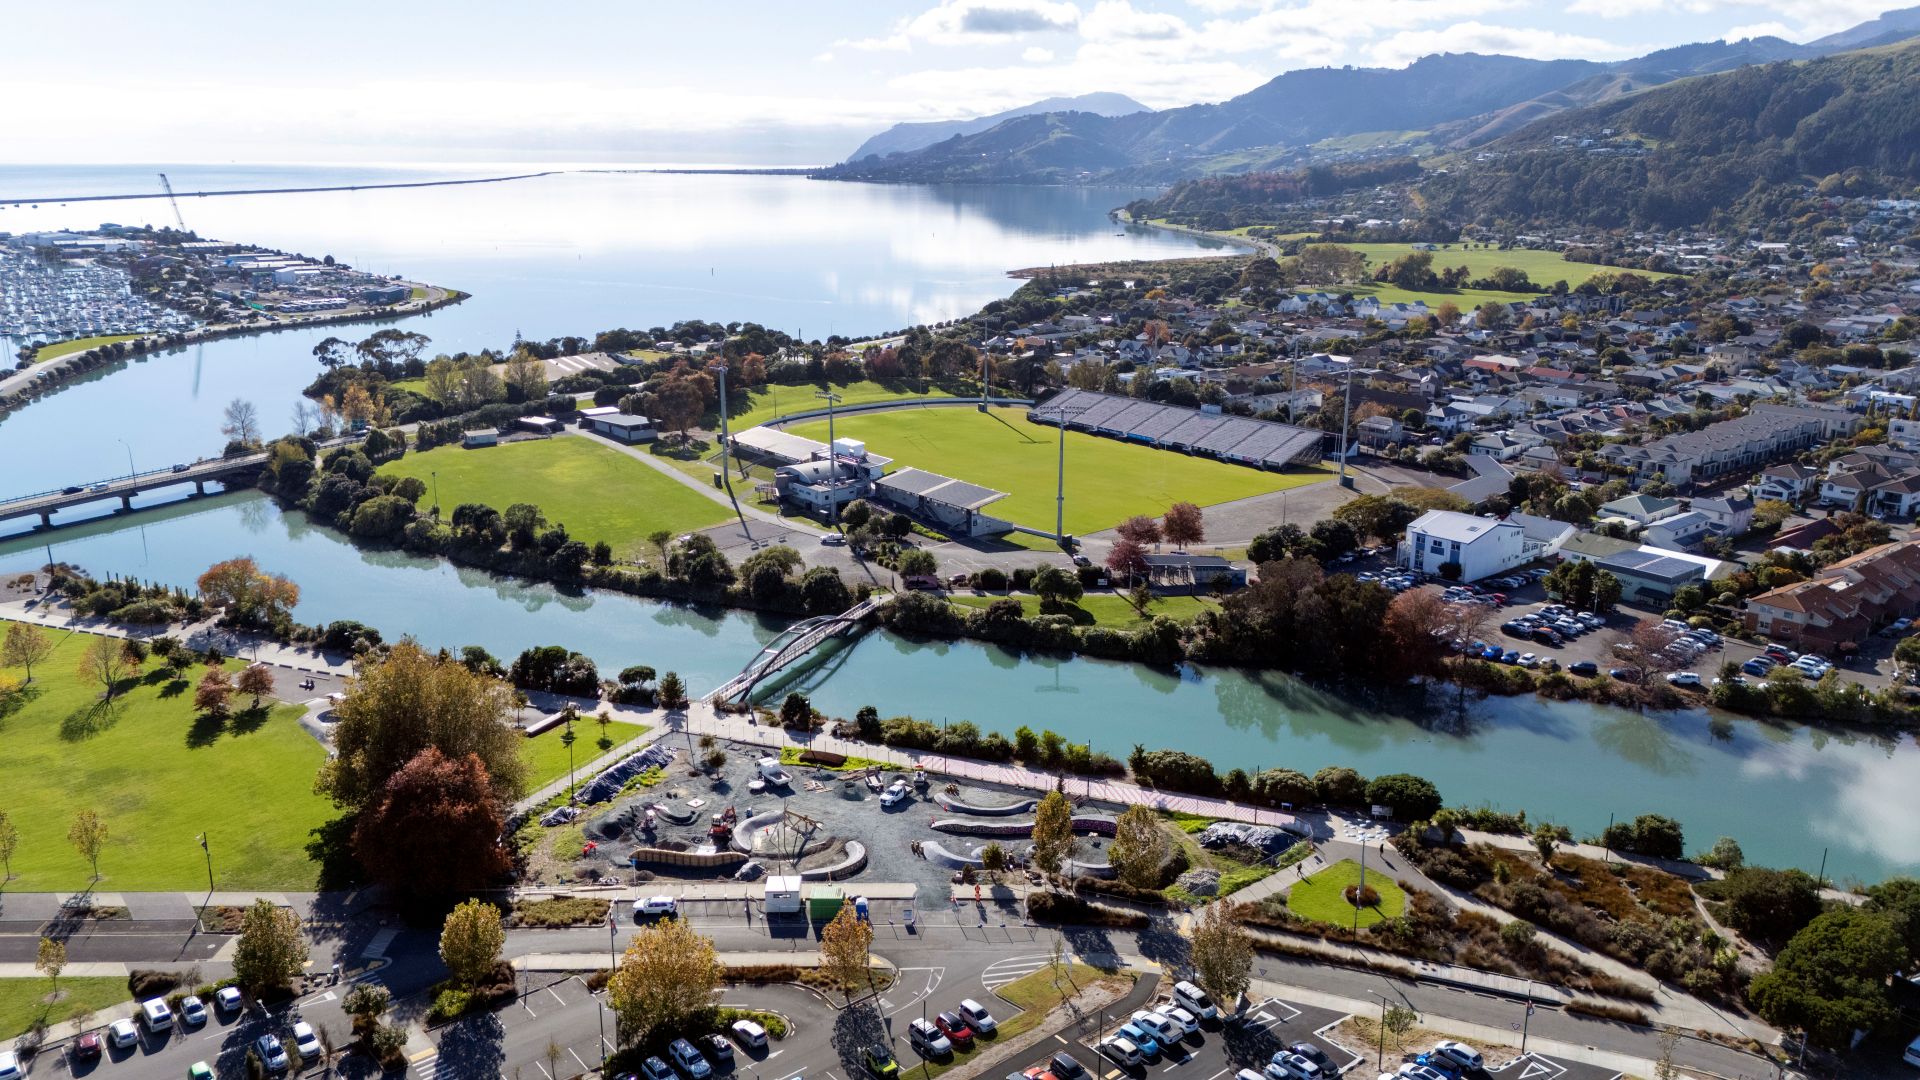
Kūmānu’s work began with securing the construction site, establishing traffic management and preparing the ground. Kūmānu arborists removed existing trees before soil was excavated and stockpiled for later use in the gardens. Compacted basecourse was then laid to provide a stable platform for the main construction work.
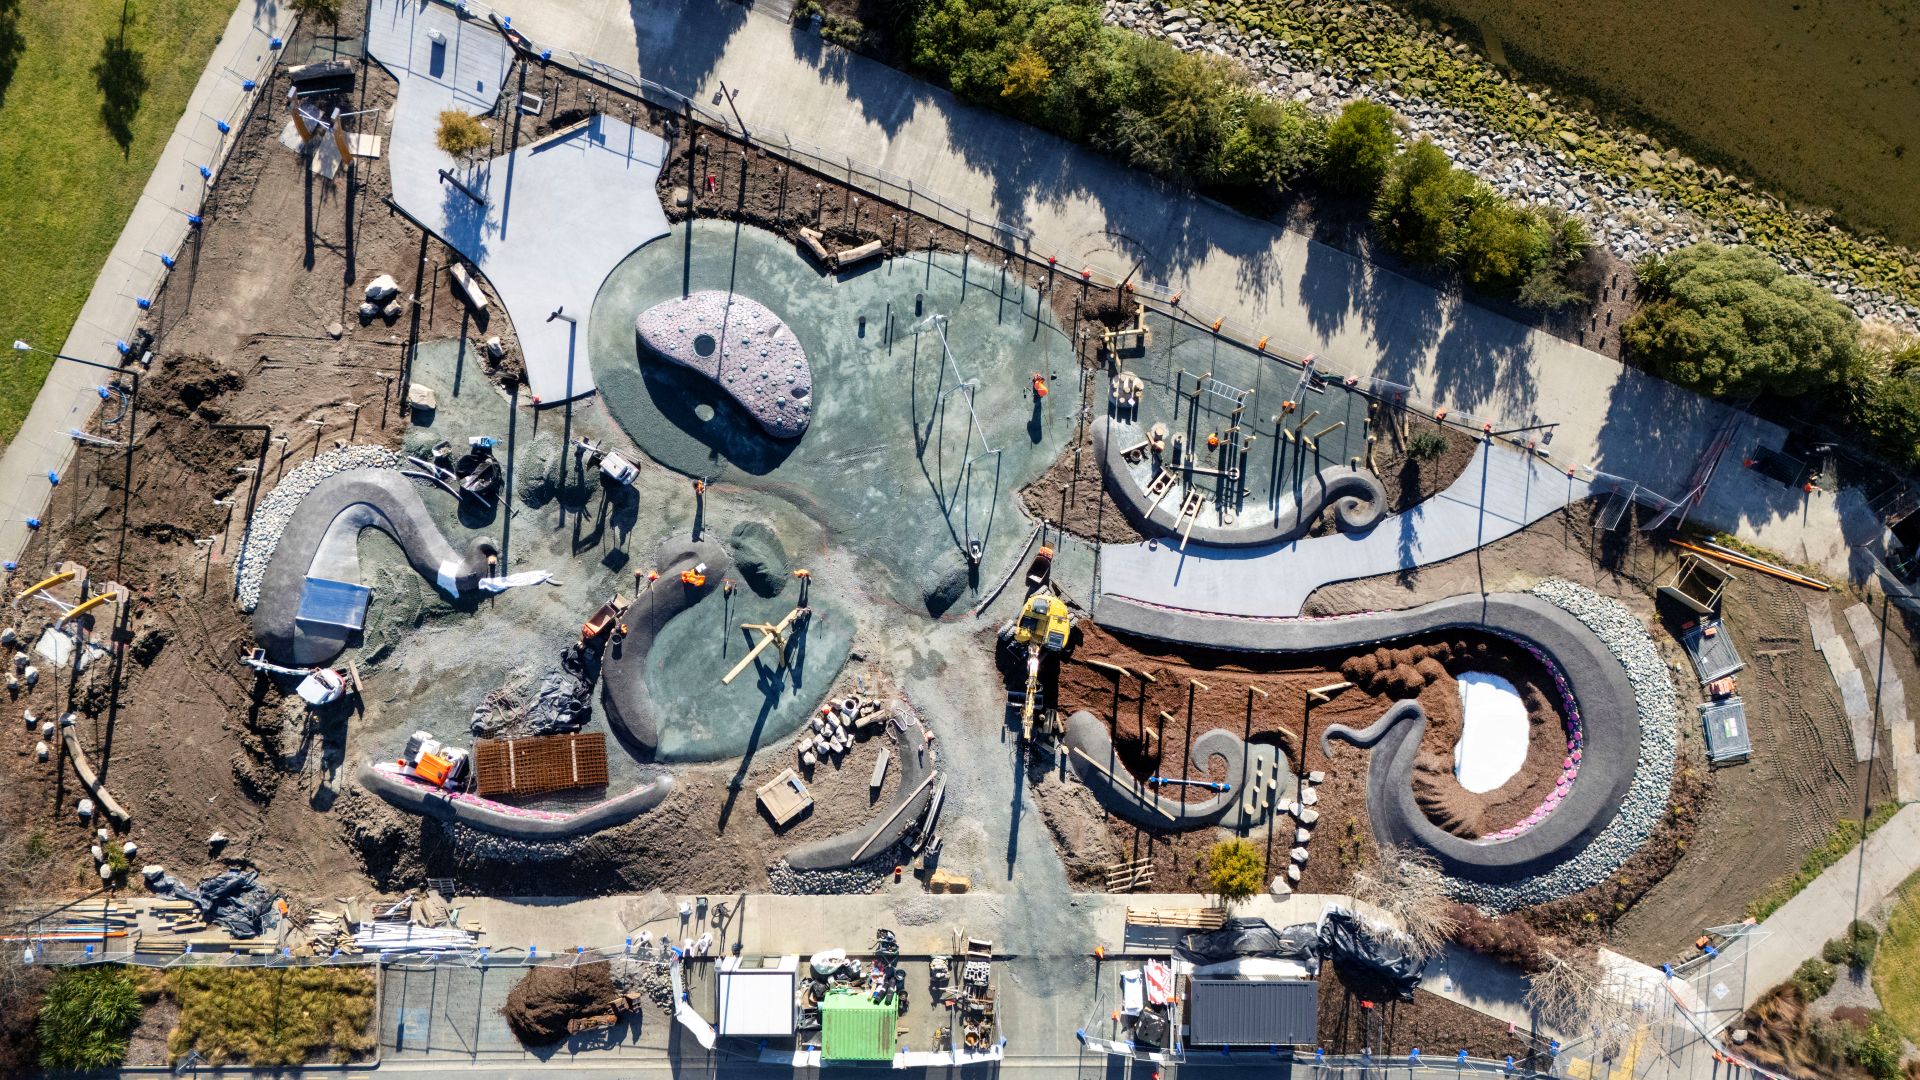
The build has been divided into northern and southern sections. Early work included installing subsoil drainage and connecting it to the existing stormwater network. Layers of compacted basecourse established the contours and foundations for the paths, play areas and landscape features.
Much of the construction is highly customised. The tentacles of Te Wheke were shaped using retaining structures and compacted basecourse, with reinforcing mesh and hand-placed concrete forming the curved outer surfaces. Test sections were completed first so the concrete texture and appearance could be reviewed before the same finish was applied across the wider structure.
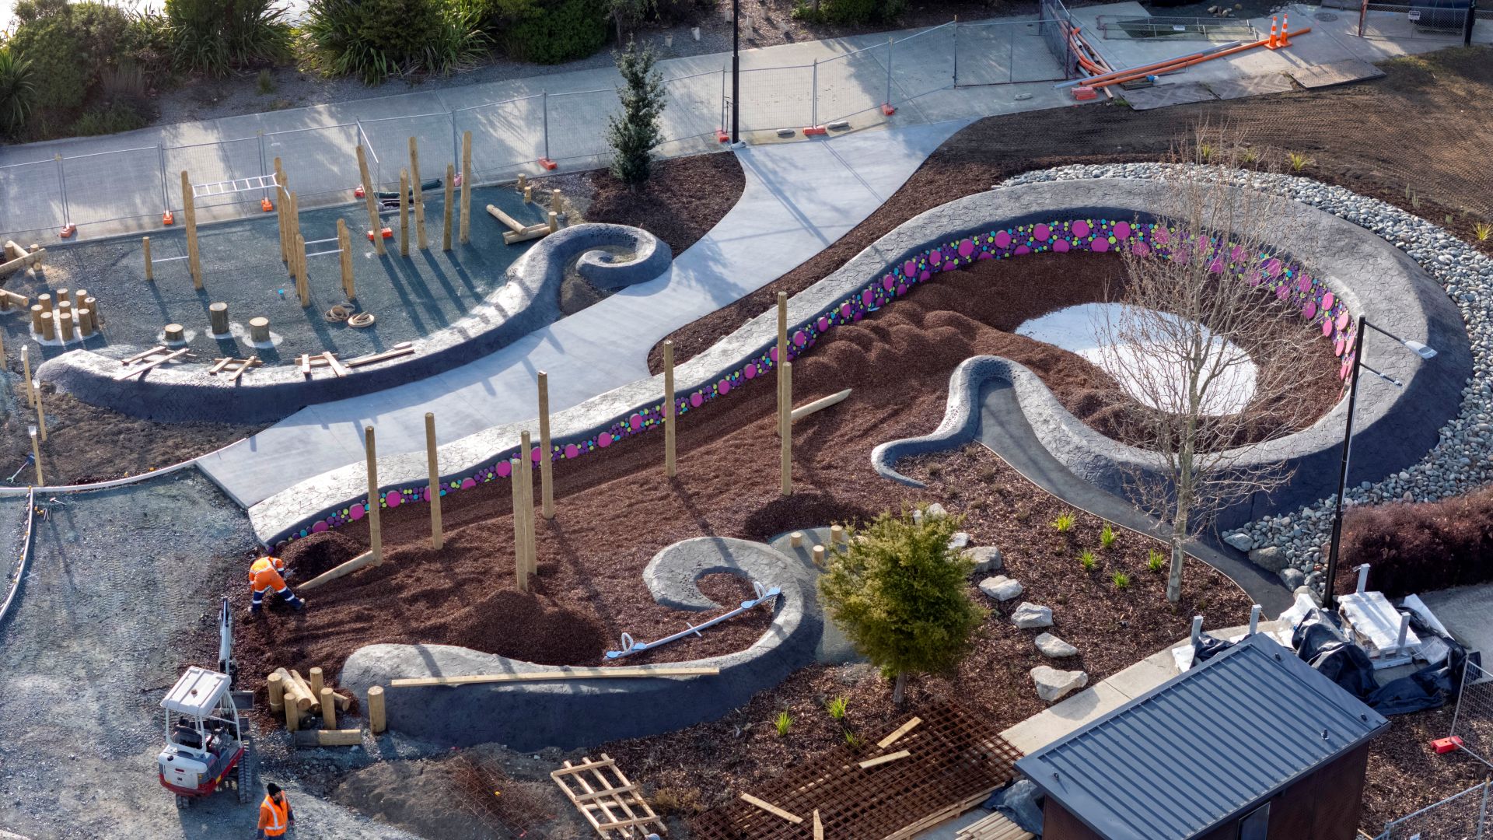
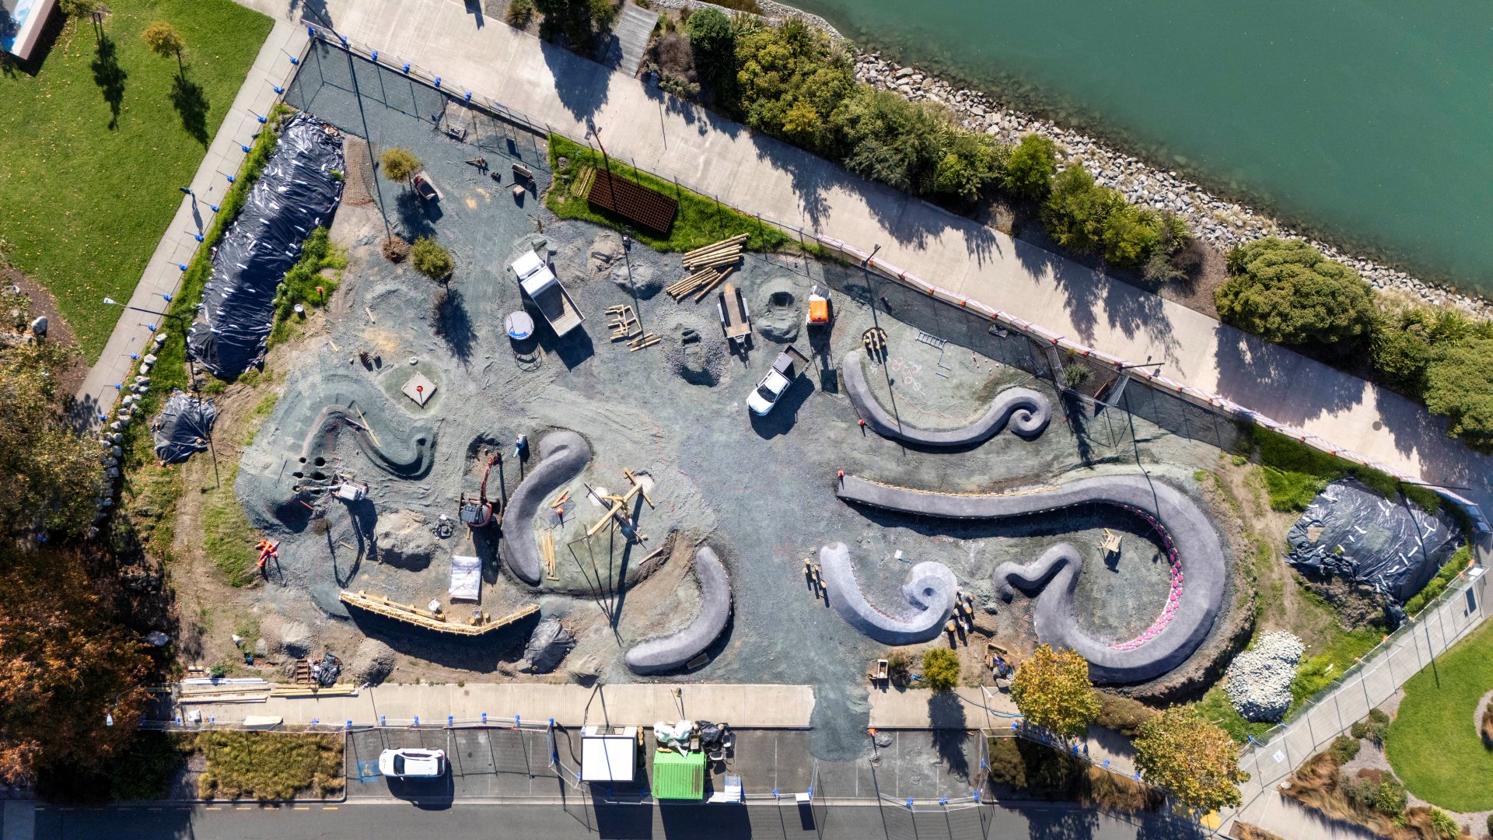
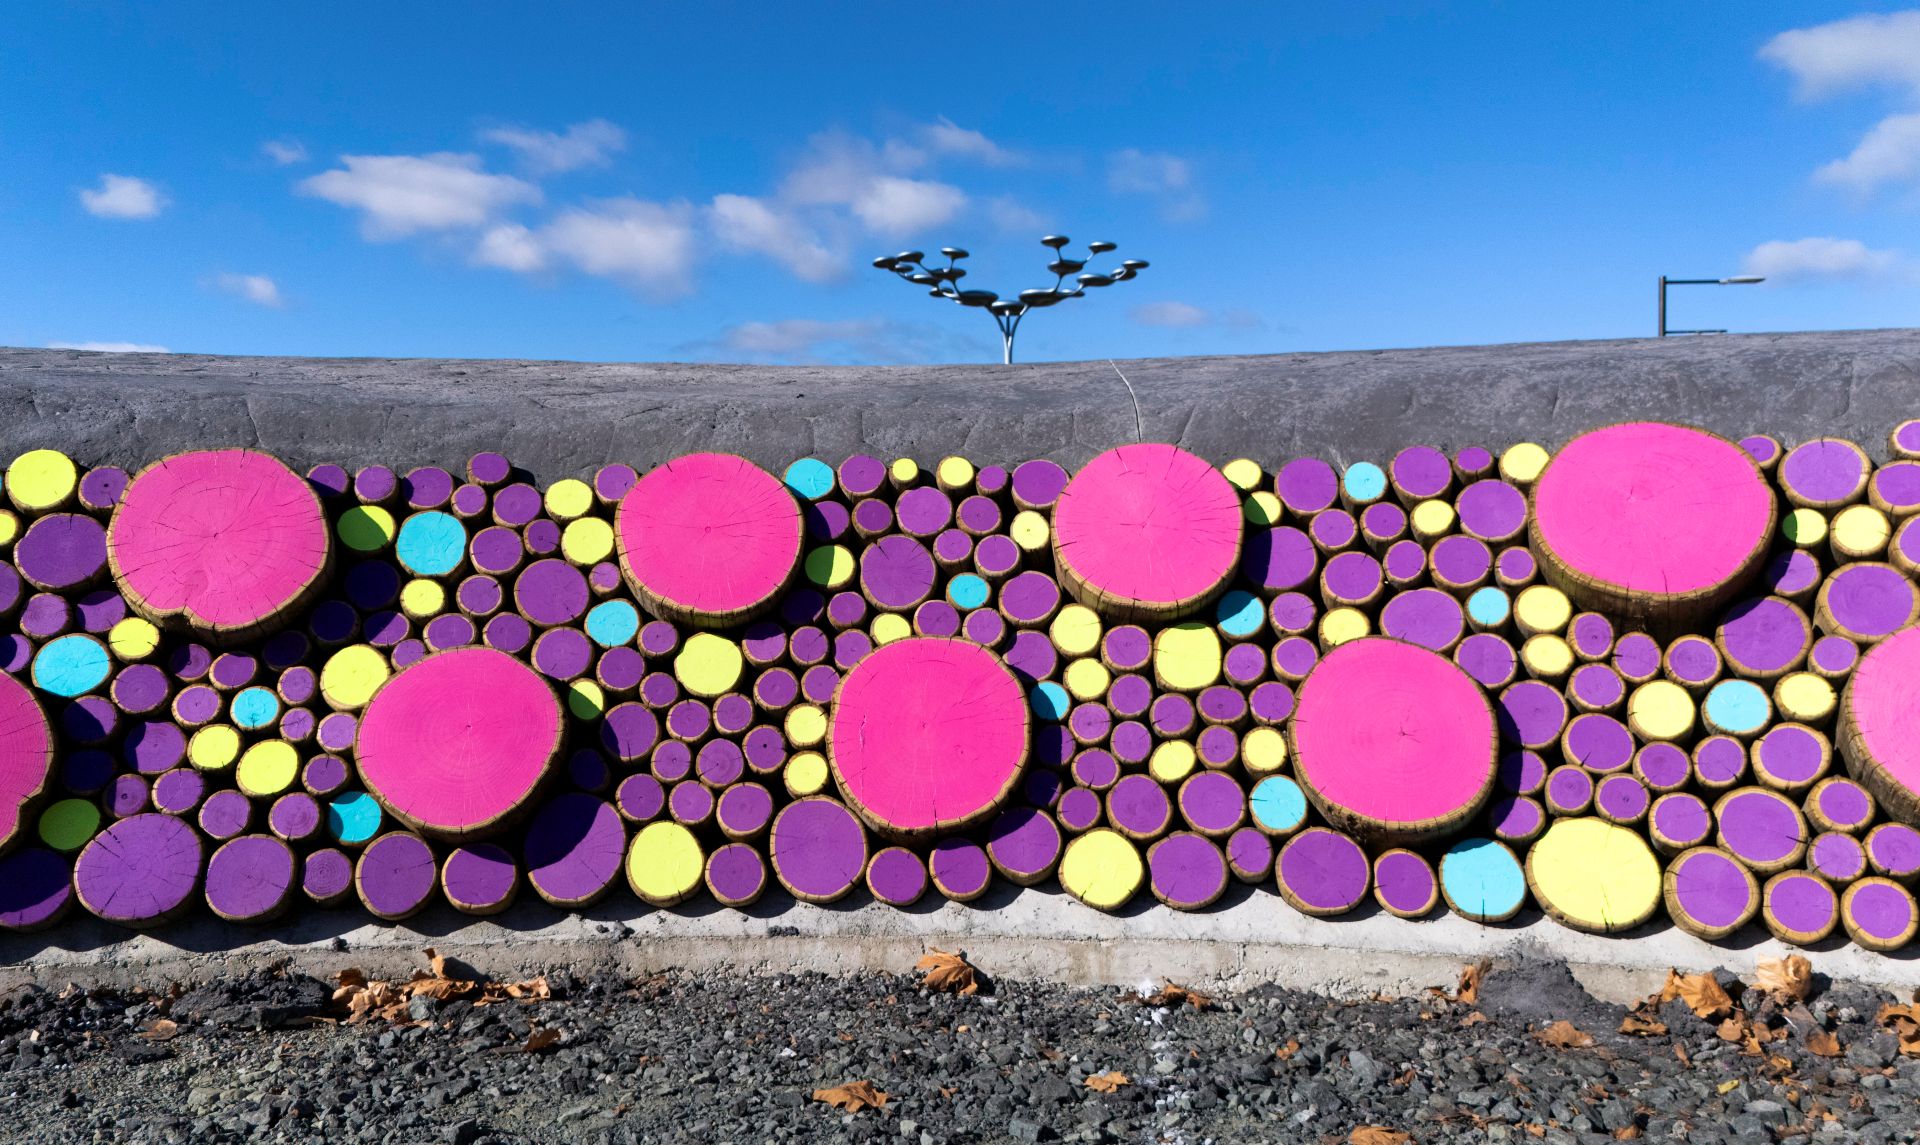
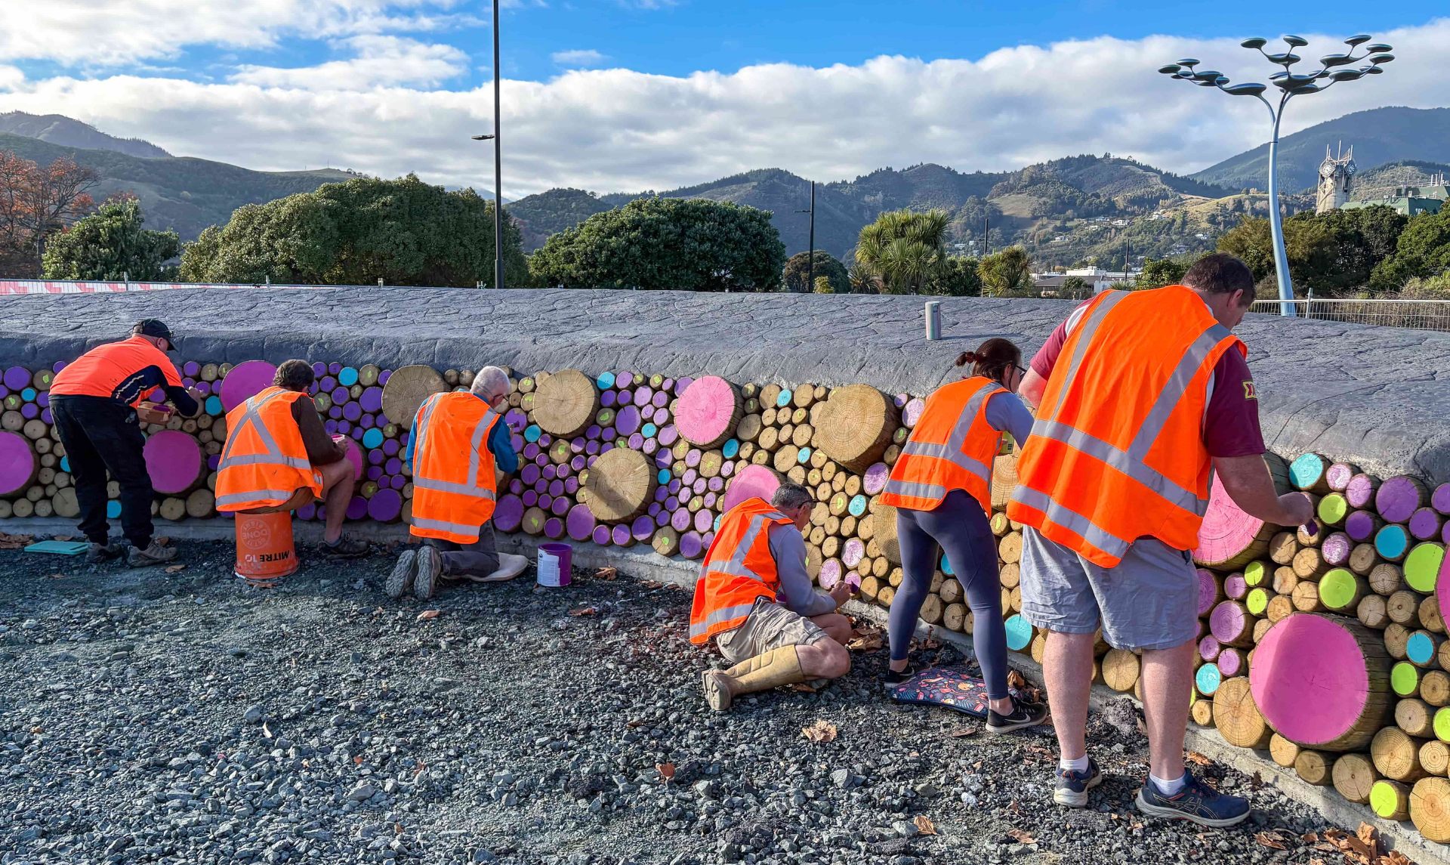
Timber post ends fixed along the tentacles create the suckers of Te Wheke. Thousands of these individual elements needed to be positioned and finished across the irregular forms. Kūmānu volunteers also contributed their time to painting the suckers, adding the colour and detail that make the forms recognisable throughout the playspace.
The ‘eye’ of Te Wheke required another specialised construction process. Its form was created by constructing a concrete block wall to the inner wall of the eye and then compacted base course was placed behind the wall. Sand and basecourse was placed on the inner side of the eye to support the roof structure. Reinforcing mesh and concrete was then placed to create the shell of the eye.
Once the concrete had cured, load testing confirmed the eye could safely carry children climbing across it. Wet-pour surfacing and decorative finishes then completed the structure, making it both a prominent part of the overall design and an active play feature.
Work is continuing across the wider site. Kūmānu’s remaining programme includes play equipment, concrete paths, softfall and wet-pour surfacing, fencing, shade structures, furniture, art installations and landscaping. Garden preparation, planting and hydroseeding are also being completed as the project moves towards its final stages.
Bringing Playspace Whakatū together requires earthworks, drainage, concrete construction, planting and specialist installations to be carefully coordinated across a highly customised design. Kūmānu will remain onsite through the final construction and certification stages ahead of the planned opening at the end of 2026.